
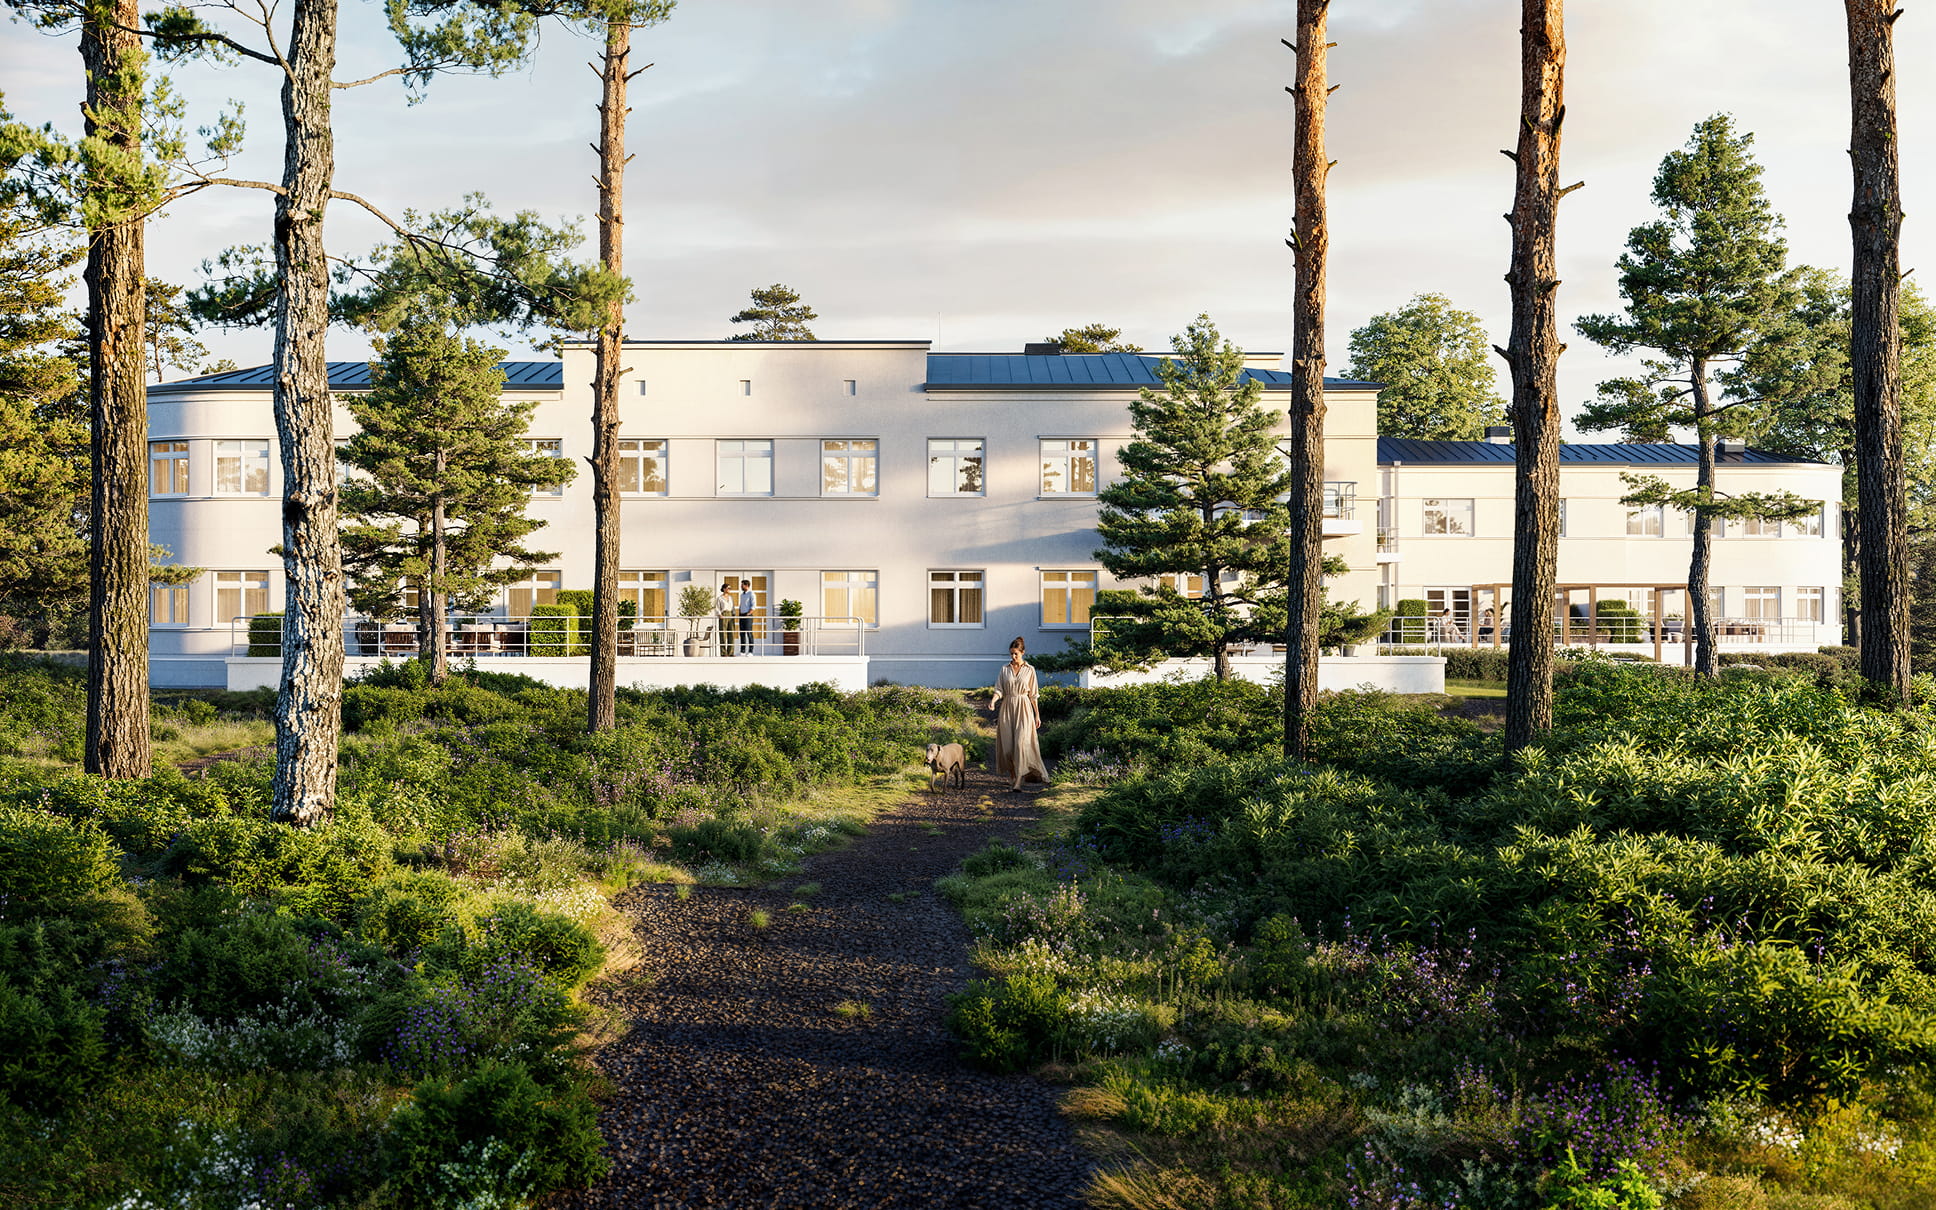
Comfortable apartments with an exciting layout
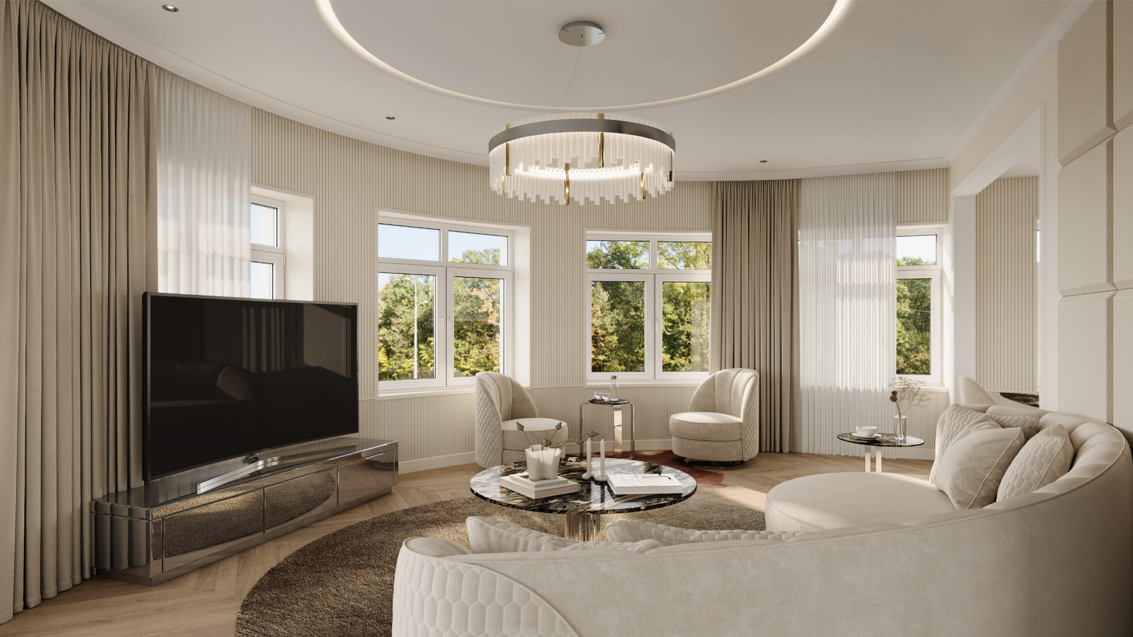
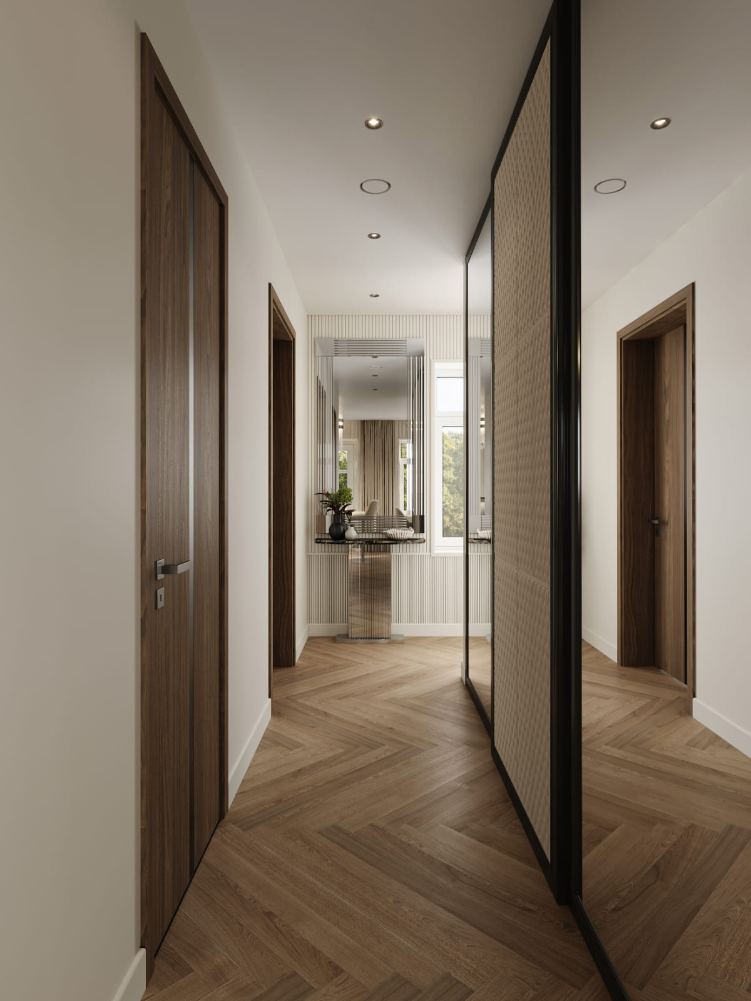
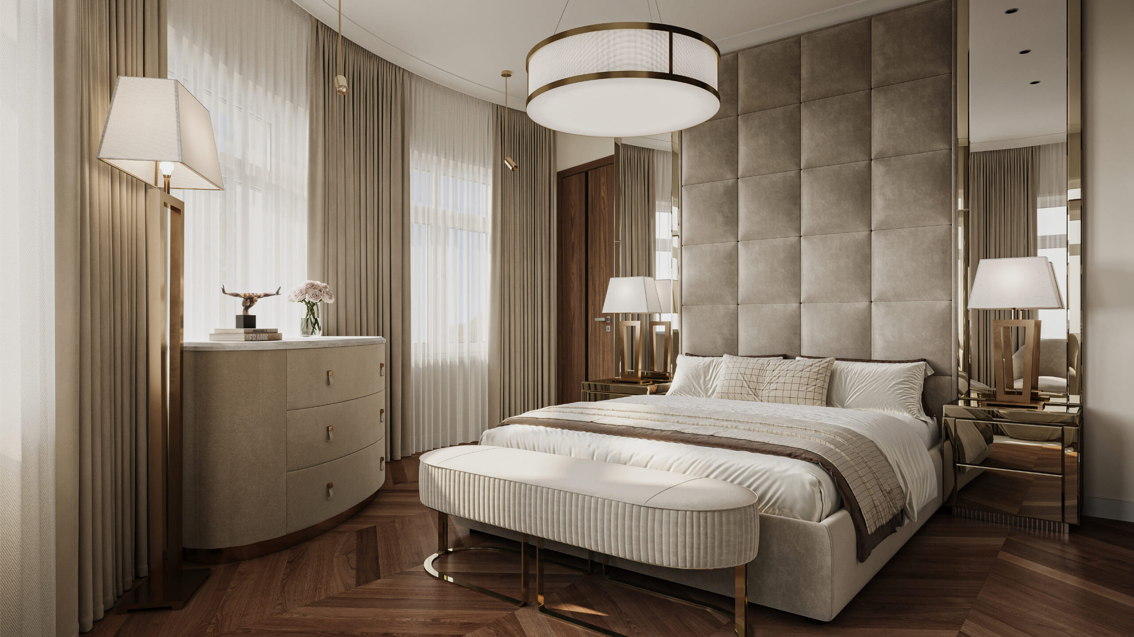
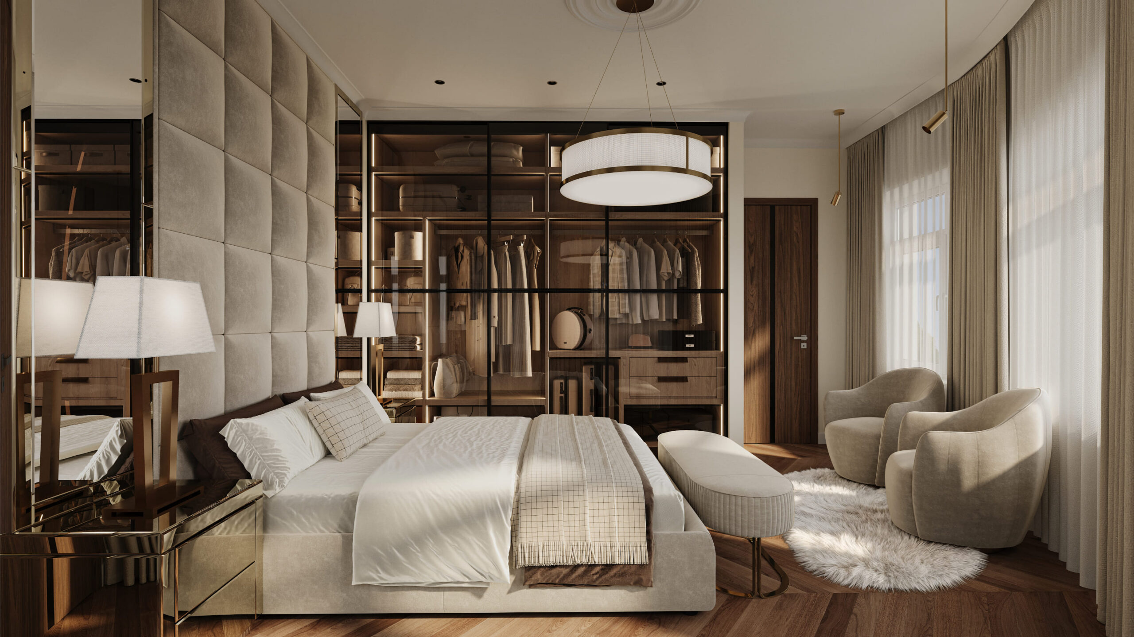
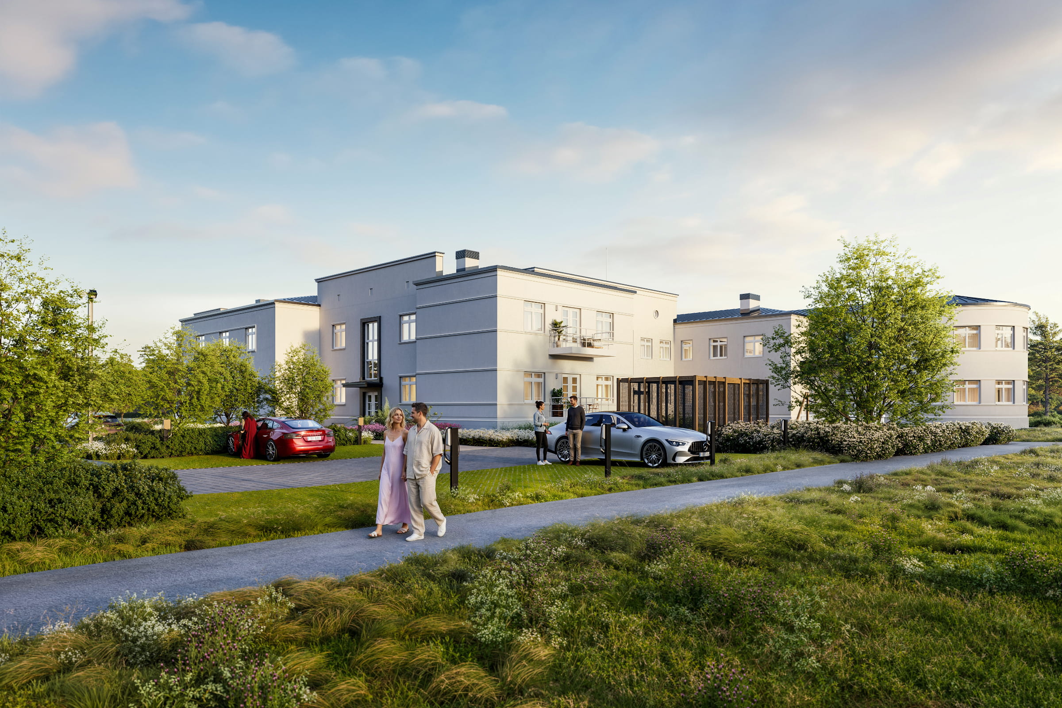
The Kivimäe Süda development has only 12 apartments with a unique layout. The building's peculiarity is complemented by private entrances, which open access to only 2-4 apartments.
Architecture & Construction
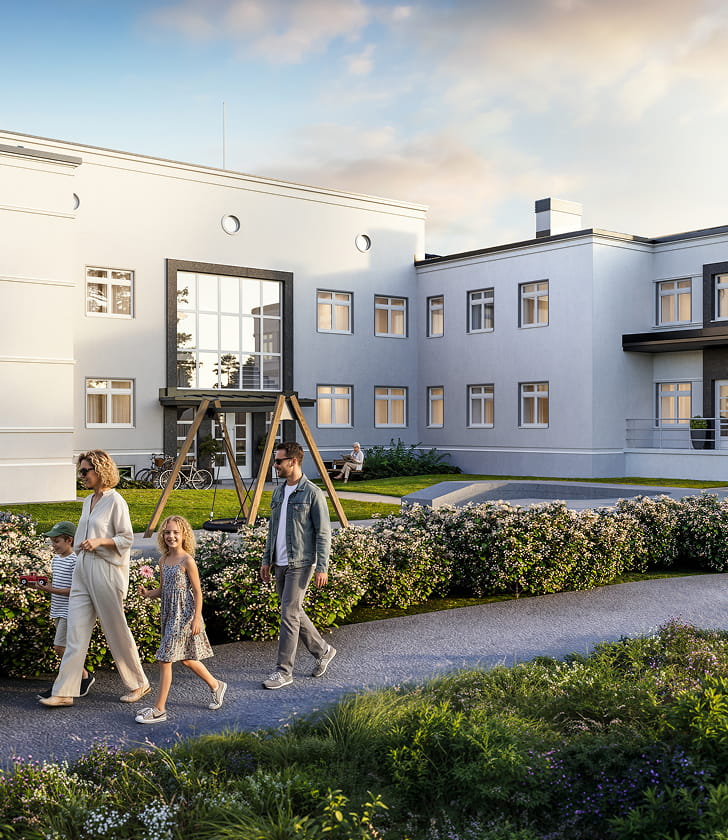
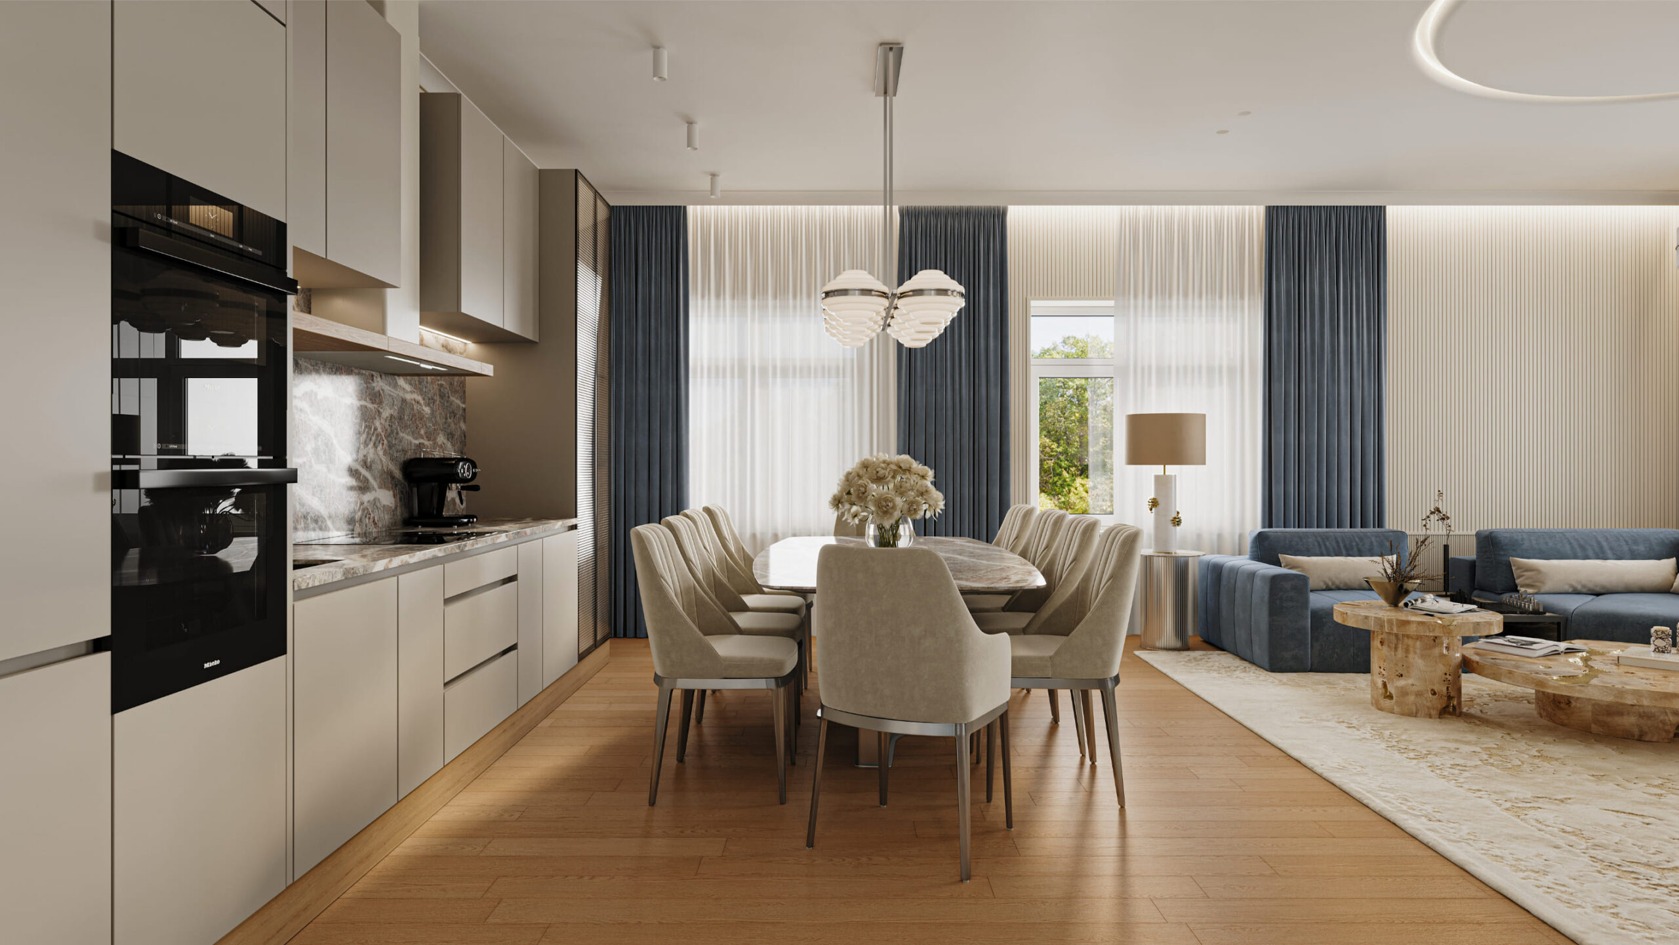
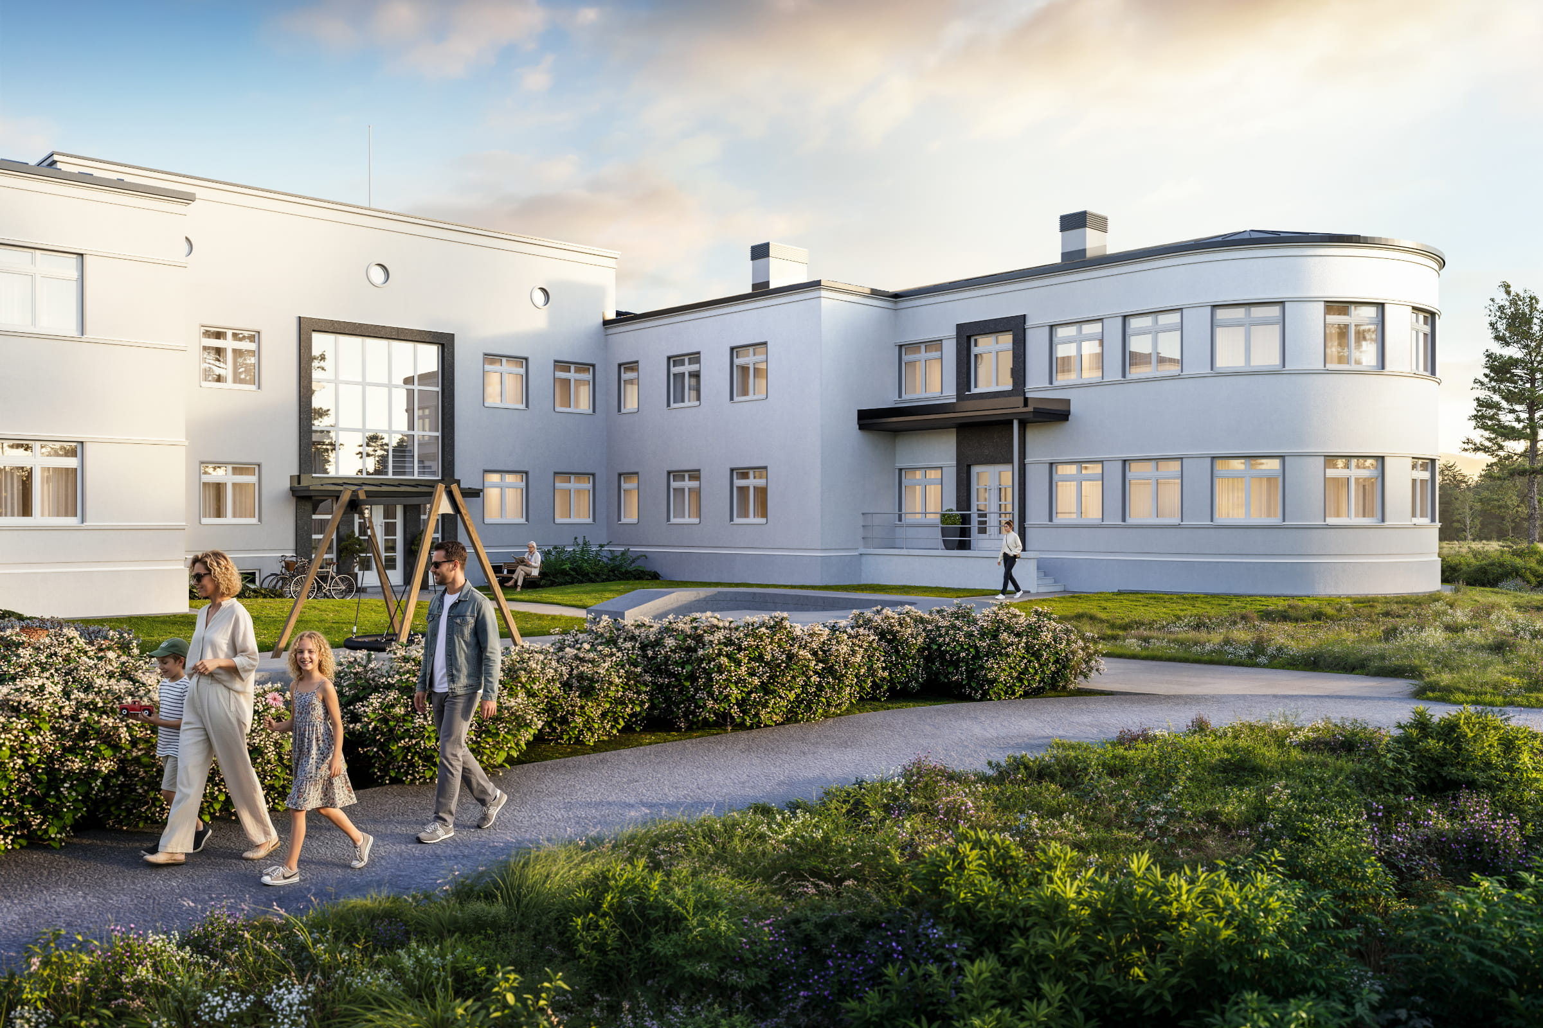
The Kivimäe Süda development has only 12 apartments with a unique layout, which offer the perfect balance between historical dignity and modern living comfort. The representative nature of the building is emphasized by private entrances that open the door to only two to four homes, ensuring the desired peace and seclusion for the residents.
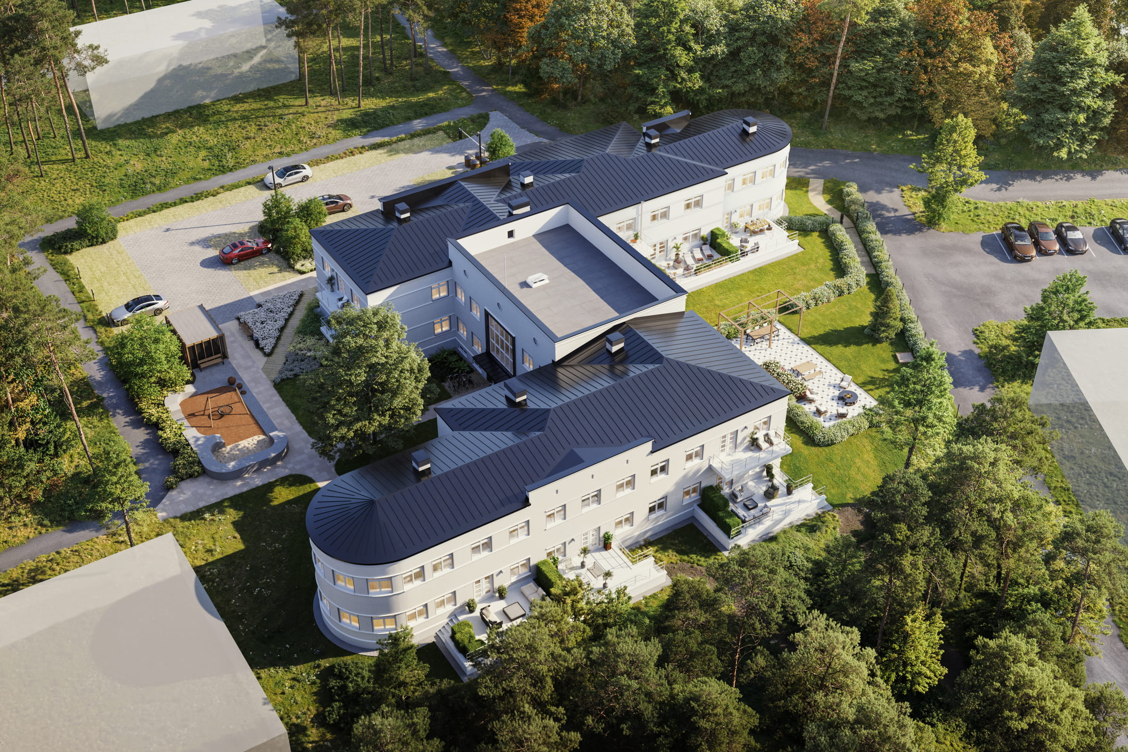
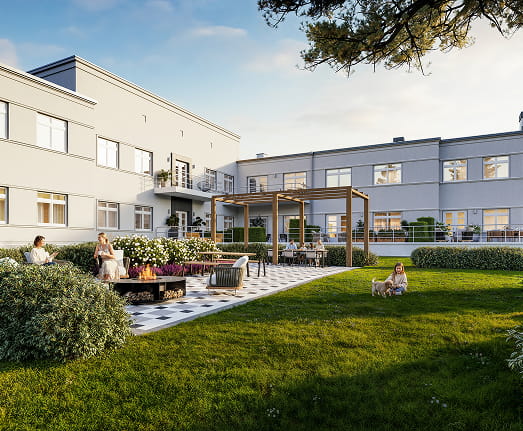
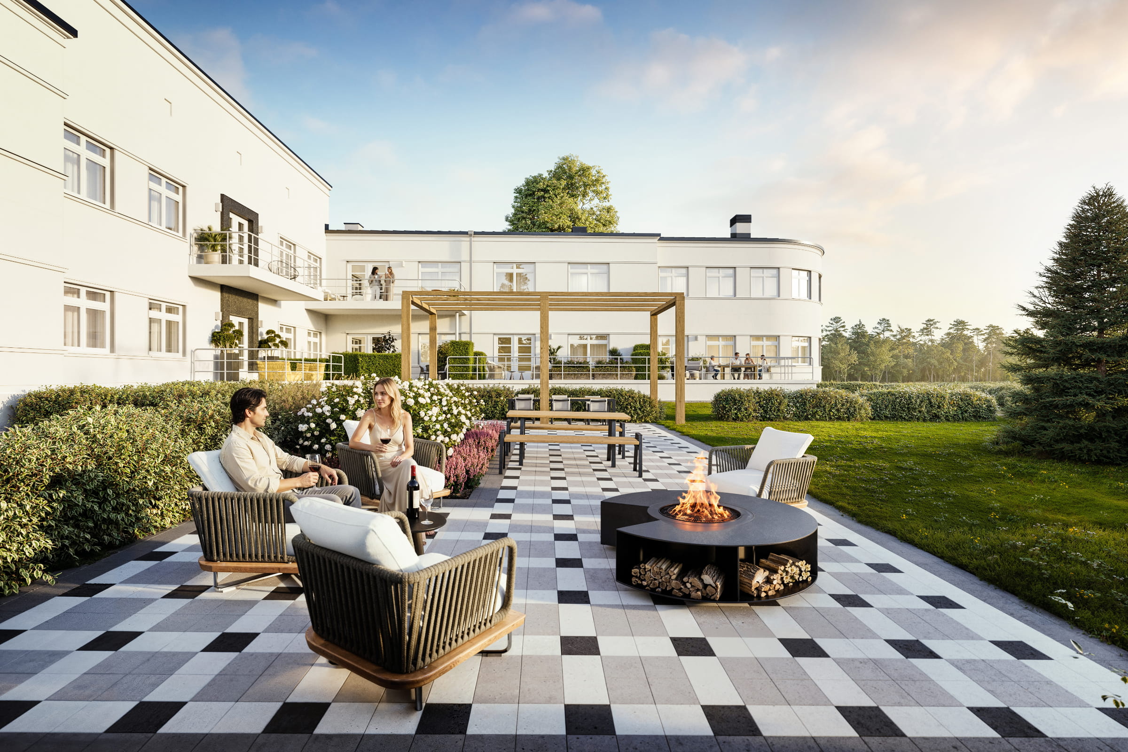
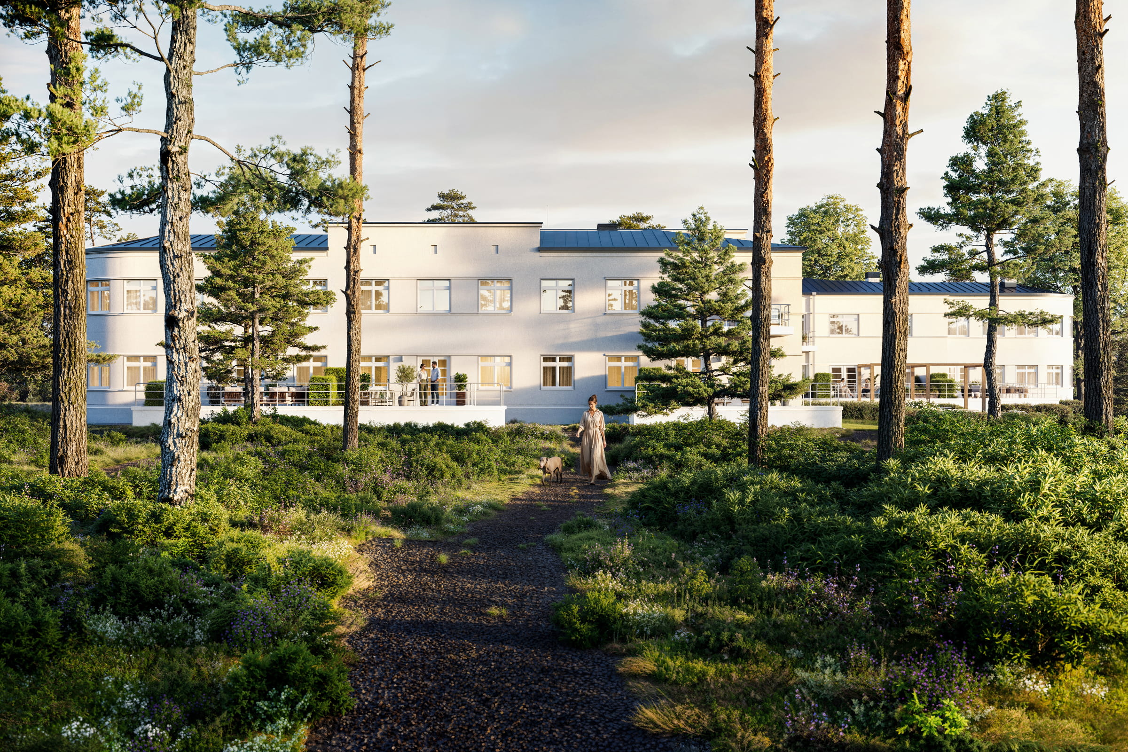
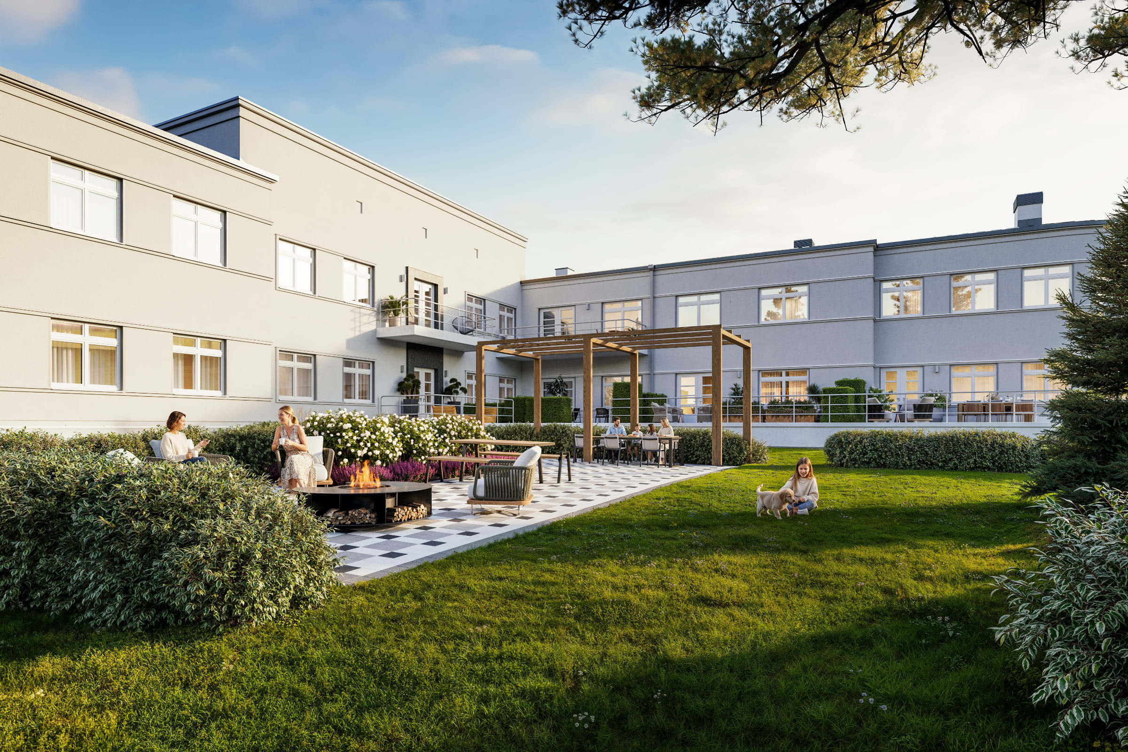
The house at Kivimäe 27 is located in the northern part of a plot of more than 7000 m2. On the uniquely large property in Nõmme, the landscape and architecture have been solved by the renowned landscape architect Terje Ong (Tajuruum OÜ).
You can enjoy this spaciousness, which is rare in an urban environment, right from the spacious balcony or terrace of your home.
General concept
The building is built on a limestone foundation, which will be additionally insulated during the reconstruction. The load-bearing structures of the building are the existing brick walls and new walls made of concrete blocks. The intermediate and roof ceilings are hollow core slabs and monolithic reinforced concrete ceilings.
The exterior finish of the building is light mineral plaster, which is enhanced by lighter and darker cornices and portals around the openings. The façade of the building is insulated and plastered with articulated cornices and decorative frames. The tones are determined according to the original photographs of the building and the examples of similar buildings built in the 1930s.
The roof covering of the building is rolled sheet metal according to the era. Solar panels integrated into the roof are planned for the southern panels of the roof.
The building has triple-glazed wooden windows. During the reconstruction, the size and location of the building's windows will be preserved. The doors are panelled wooden doors, as is typical of a historical building.
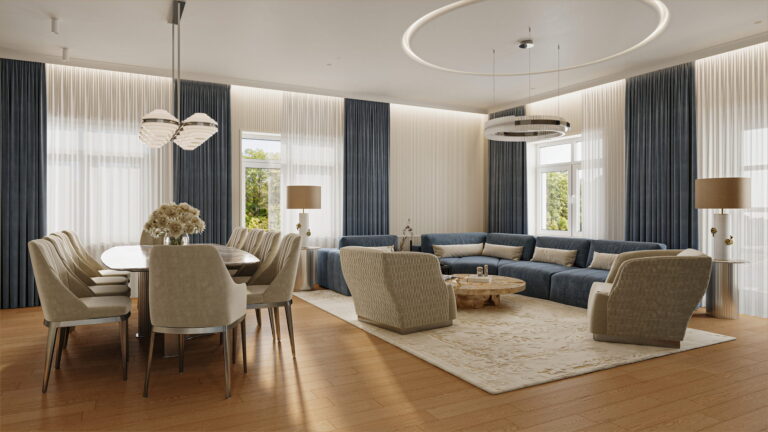
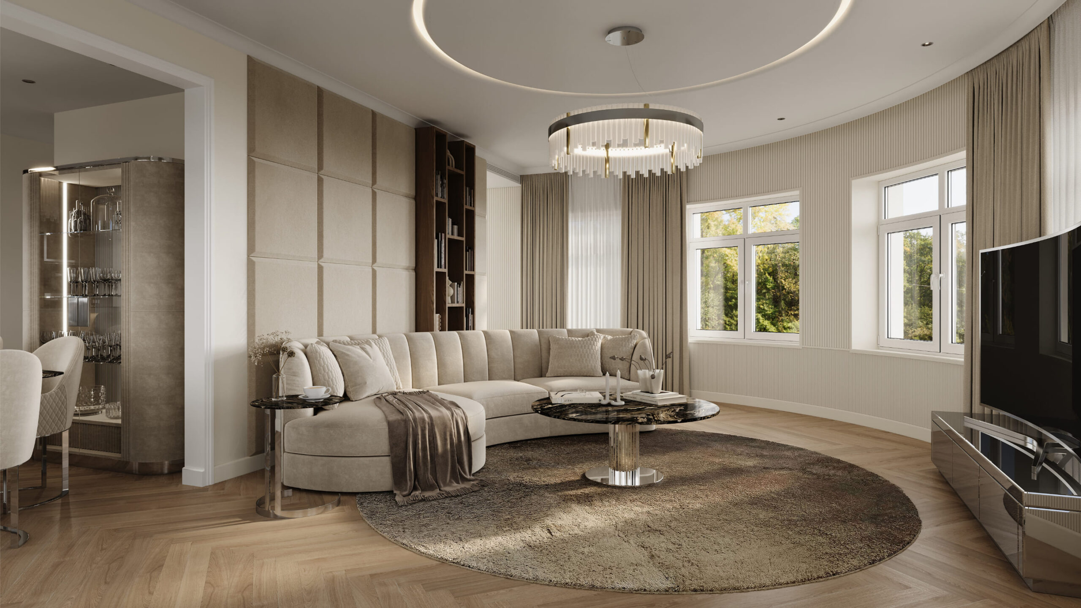
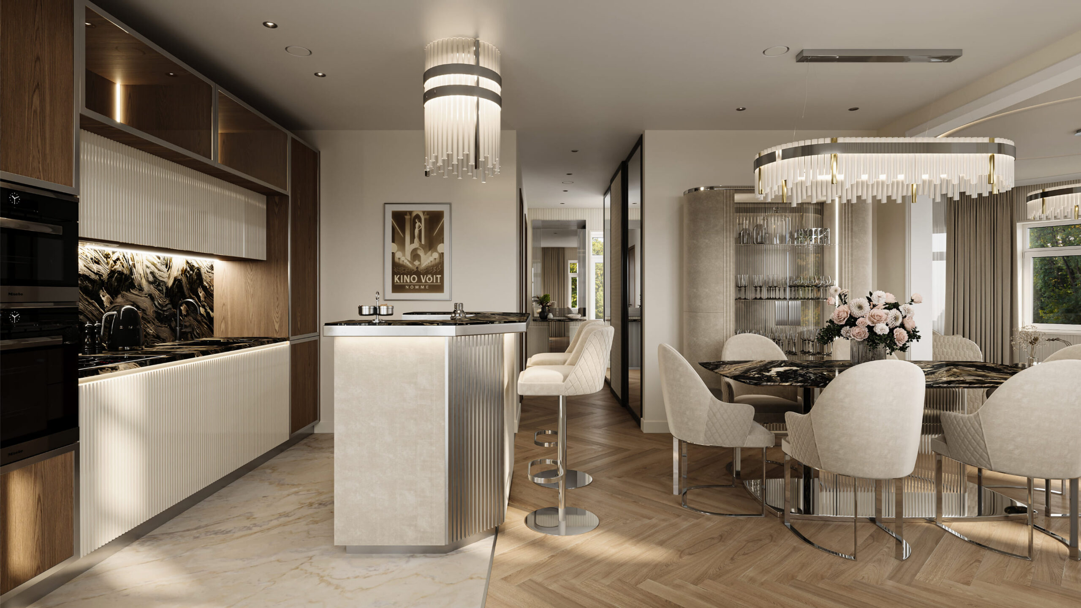
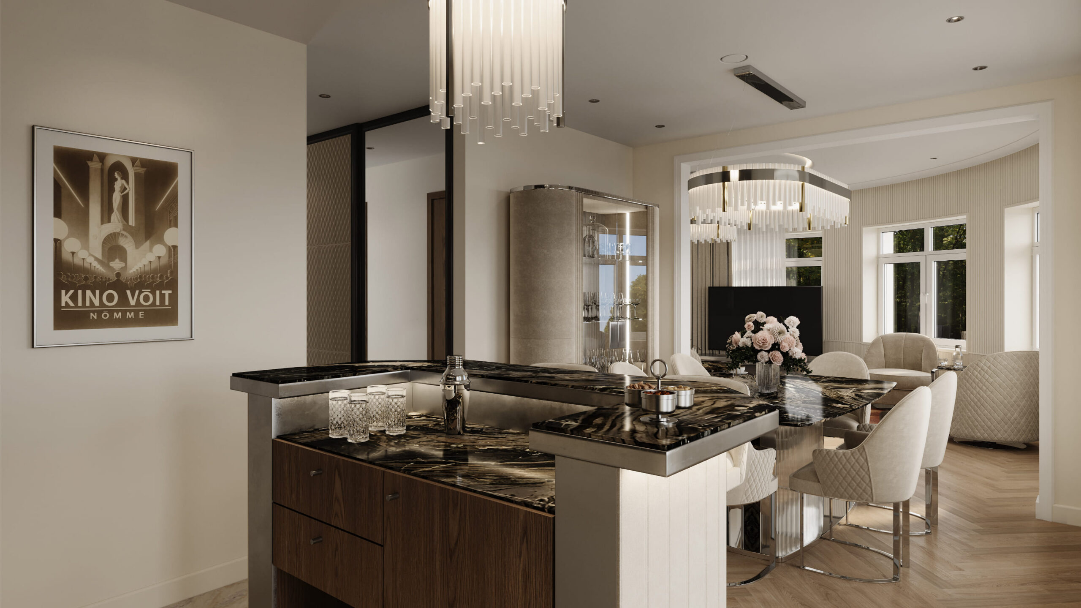
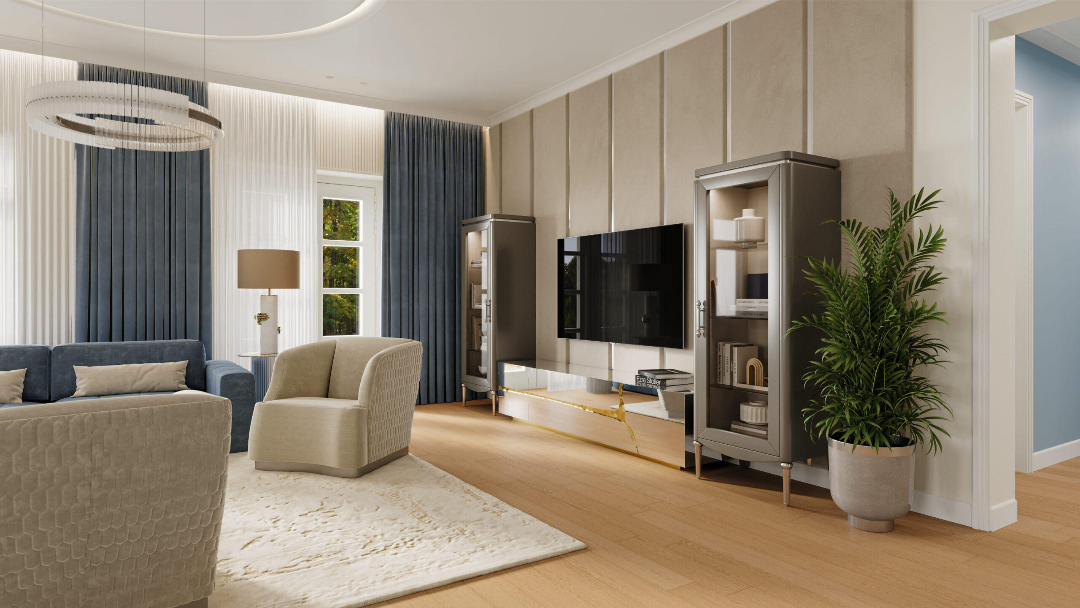
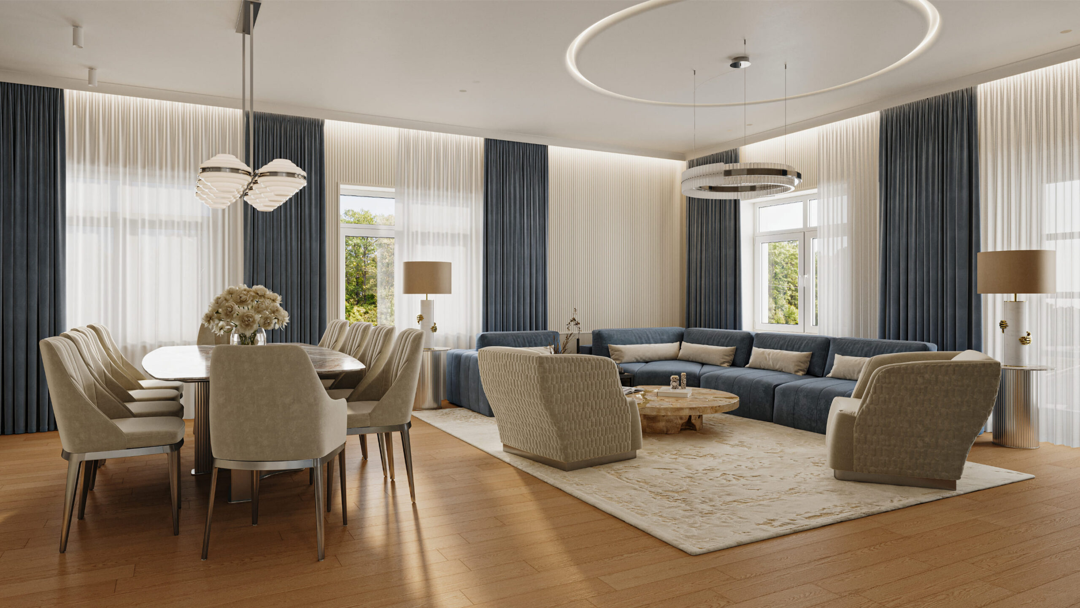
The interior walls of the apartments will be built as plasterboard walls on a soundproofed metal frame. The walls of the shafts required for communications will be made of lightweight blocks. The interior surfaces will be finished according to the interior finishing package. The floor and walls of the wet rooms will be partially finished with ceramic tiles, the rest of the walls will be painted. The floors of the living rooms will be finished according to the interior finishing package. The walls of the living rooms will be plastered/levelled, puttyed and painted. The ceilings will be covered with plasterboard and plastered and painted.
The building's heating, domestic hot water and cooling of the apartments are solved with central air source heat pumps. The apartments have underfloor water heating. To cover the peak heating load in winter, a gas boiler has also been installed in the building for additional power. Each apartment has an apartment-based ventilation system with heat recovery.
Construction timeline
Project approved
Construction has begun
Pre-sale has started
Homes ready